Woodlands Avenue, Stillorgan, Co. Dublin

Beaufield Mews offers a welcoming community and thoughtfully designed homes that bring comfort, quality and ease to everyday living.

Every residence at Beaufield Mews has been thoughtfully crafted to offer an exceptional standard of contemporary living. Elegant architecture, premium materials and meticulously selected finishes combine to create beautifully refined interiors, from bespoke shaker kitchens with quartz worktops and Siemens integrated appliances to luxurious bathrooms, bespoke fitted wardrobes and generous private balconies designed for everyday comfort and style.


Beyond the beautiful finishes, Beaufield Mews embraces intelligent, future-focused living. Energy-efficient design, a high-performance heat pump and an integrated KNX smart home system provide effortless control of heating and lighting, while secure gated access, video entry, landscaped communal spaces and EV charging provision ensure every aspect of the development has been designed to deliver comfort, convenience and complete peace of mind.
Floor Plans

Ground Floor


Building Specifications
EXTERNAL FEATURES
-
High quality brick, stone and standing seam metal cladding to facades
-
Bespoke brise soleil feature to external walkway
-
High-performance double-glazed windows with low u-value for energy efficiency
-
Engineered timber front door with multi point locking system
-
Large glazed patio doors to balconies / terraces
-
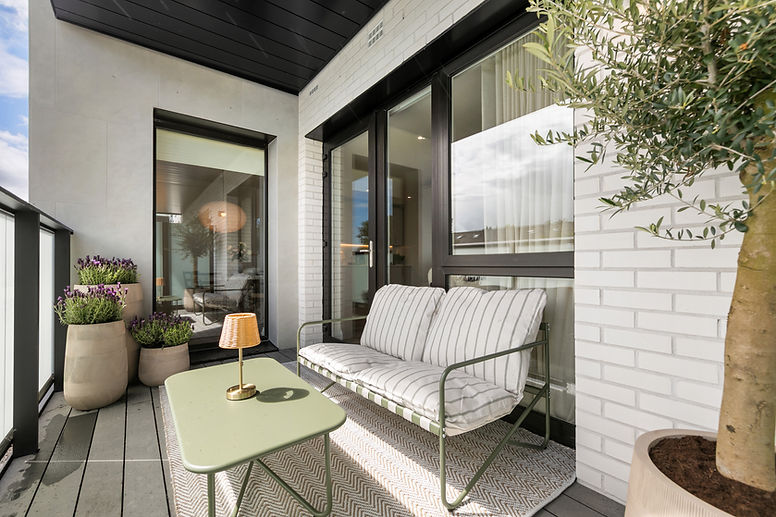
Private balconies / terraces complete with
-
composite decking and glazed metal balustrades to all upper level apartments
-
Aluminium rainwater goods
-
Secure allocated paved parking spaces
-
Landscaped courtyard
-
Secure access controlled electric gated
-
development
ENERGY EFFICIENCY
-
Minimum A2/3 BER energy rating
-
High performance insulation combined with a high level of airtightness which reduces heat and energy loss through the fabric of the building
-
High performance energy efficient windows with low u-value
-
Joule Modulair Exhaust Air heat pump providing heating, ventilation and hot water efficiently and economically
-
Time and temperature controls
-
Energy saving LED light fittings installed
-
throughout
-
Energy savings and reduced energy consumption can be achieved through intelligent automation of lighting and heating via the Smart Home System installed in the apartments
SECURITY & SAFETY
-
Video-phone entry system to each apartment connected to the main entrance door and main pedestrian gate
-
Secure access control to all door entrances and pedestrian gates
-
Secure access controlled electric gate to the development
-
A comprehensive provision of CCTV cameras capturing internal lift lobbies, entrance doors to the building and external common areas
-
Smoke and heat detectors fitted throughout (mains powered with battery backup)
-
Locking system to all ground floor windows and doors
-
Safety restrictors provided on upper floor windows
MEDIA & COMMUNICATIONS
-
Wired for high-speed broadband throughout (Cat 6)
-
Telephone / data points in living room and bedrooms
-
TV connection point to living room and bedrooms
-
USB-C charging point in living room, kitchen and bedrooms
-
Main infrastructure installed to accommodate Eir broadband connection
SMART HOME SYSTEM
-
KNX smart home system installed to all apartments which is managed through the use of a sleek Zennio touch panel control system or through a dedicated mobile phone app
-
The smart home system allows for the precision heating management such as temperature adjustment ensuring maximum comfort and eliminating energy waste
-
The system allows for preset lighting scenes
-
providing tailored ambiance for any occasion from the comfort of your mobile phone or control panel
-
Living room windows have been pre-wired for the control of future automated blinds
ELECTRICAL
-
Generous provision of lighting and power points throughout
-
Recessed LED downlighters in kitchen area, living area, hall and bathroom areas
-
Future proofing for electric car charging point to all apartments
-
Provision of 6nr communal live Go-Charge EV chargers
-
Provision for future wiring of EV chargers to allocated car parking spaces
BATHROOM & ENSUITES
-
High quality tiling to floors and walls in bathroom and ensuites
-
Contemporary designed bathrooms and ensuites using high quality sanitary ware with brass fittings
-
Main bathrooms have bath, shower mixer and sliding rail kit and bath screen
-
Contemporary shower enclosure complete with pressurised water supply and fitted shower screen to ensuites.
-
Brass heated towel rails in all bathrooms and ensuites
-
Wall mounted vanity units fitted in all bathrooms and ensuites providing superb storage
-
Wired electric toothbrush charger fitted in all bathrooms and ensuites
HEATING
-
Heating is provided by a Joule Modulair Heat Pump which is a high energy efficient system with radiators ensuring low running costs
-
Time and temperature zone controls
-
Pressurised hot and cold water throughout
KITCHENS & UTILITY ROOMS
-
The kitchens are custom designed and
-
manufactured by Nolan’s Kitchens.
-
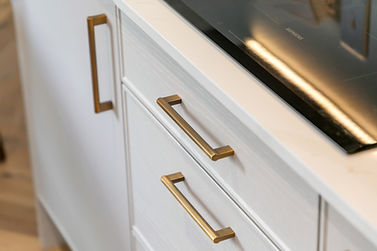
Superb contemporary designed shaker woodgrain cashmere kitchens with brass handles complete with quartz worktops and full height quartz splashbacks
-
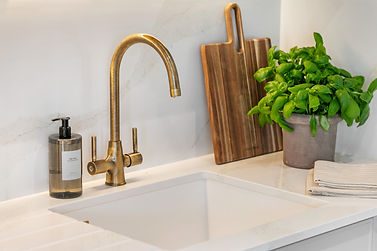
White undermounted sink bowl paired with a sleek brass mono bloc mixing tap
-
Separate utility / storeroom with worktop, plumbed for separate washing machine and dryer within selected apartment types
-
Kitchens come fully fitted with high qualityintegrated kitchen appliances, including Siemens fridge freezer, dishwasher, induction hob, single oven, combi microwave oven and an integrated extractor hood
-
Recessed under kitchen wall unit LED lighting to enhance and illuminate the counter space
WARDROBES & STORAGE
-
Bespoke shaker style fitted wardrobes with a generous allocation of shelving and hanging rails in all bedrooms, supplied by Cawley’s Furniture
INTERIOR FINISHES
-
Lifts are of high quality with stainless steel doors and interiors; feature tile finish around lift door
-
Superior quality internal joinery with contemporary architrave and skirting
-
Brass finished ironmongery to apartments
-
Internal smooth finish painting throughout
-
Superior quality internal joinery
-
General circulation staircases have stainless steel handrails and powder coated steel balustrades
-
Circulation areas are finished in a carpet or tiled floor finish
EXTERNAL AMENITIES AND COMMUNAL AREAS
-
Secure allocated car parking
-
Secure bicycle storage facilities
-
Separate ancillary bin storage building
-
External lighting to all common areas
-
CCTV security cameras capturing the external common areas
-
Landscaped courtyard with external seating for residents to enjoy
WARRANTY COVER UNDER HOMEBOND
-
All apartments benefit from a 10 year Homebond Latent Defects Insurance Policy